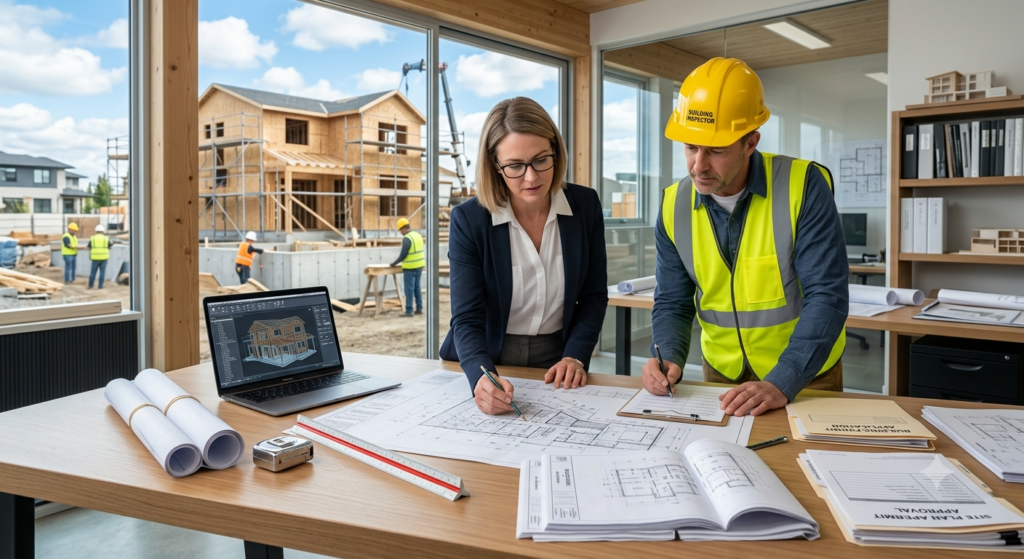
Whether you’re planning a home addition, building a garage, installing a pool, constructing a shed, or applying for local approvals, an accurate site plan can be one of the most important documents you need. A site plan shows how buildings and other features are positioned on your property and helps everyone understand how your proposed project fits within the existing site.
Many property owners ask the same questions: How can I get a site plan? Where can I find a site plan for my property? And how do I know if the information is accurate?
The answer depends on your property’s location, the age of existing records, and the type of project you are planning. This guide explains the most reliable ways to find site plans and what to do when an existing plan is unavailable or outdated.
1. Start by Checking Your Local Building or Planning Department
One of the best places to begin your search is your local building, planning, or zoning department. Many municipalities keep records of previous building applications, approved plans, surveys, and other property documents.
If your property has been developed or renovated in the past, there may already be a site plan on file. You can contact the relevant department and ask whether records are available for your address or parcel number.
Depending on local procedures, you may be able to access records online or submit a public records request. Some offices may provide copies of previously approved plans, while others may only allow you to review them in person.
Keep in mind that an older site plan may not reflect the property’s current condition. Buildings, fences, driveways, decks, pools, or other structures may have been added since the original plan was created. Always compare an existing document with the actual property before relying on it for a new project.
2. Search Property Records and Online GIS Maps
If you want to find site plans or understand your property’s layout, online property records can be another useful starting point. Many local governments provide Geographic Information System (GIS) maps that show parcel boundaries, building footprints, roads, and other geographic information.
These maps can help you identify your property’s approximate dimensions and location. They may also provide useful information about neighboring parcels, easements, zoning districts, and property boundaries.
However, GIS maps are generally not a replacement for a professionally prepared site plan. The information may be intended for general reference rather than construction or permit purposes. Measurements can also vary from actual field conditions.
Use online maps as a research tool, but check with your local authority to determine what documentation is required for your specific project.
3. Review Your Property’s Previous Documents
Another practical way to get a site plan is to search through documents you or a previous property owner may already have. Closing documents, construction records, renovation files, and previous permit applications can sometimes include useful drawings.
If you recently purchased the property, check your records for:
- Previous building permit documents
- Construction drawings
- Property surveys
- Plot plans
- Site plans from past renovations
- Architectural or engineering drawings
- Documents provided during the property purchase
A previous site plan can save time if it accurately represents the current property. However, do not assume that an older drawing is automatically suitable for a new permit application. Local requirements can change, and the property itself may have changed over time.
Before using an existing plan, verify important details such as property dimensions, building locations, setbacks, access points, and existing structures.
4. Know What an Accurate Site Plan Should Include
When searching for a site plan for my property, it is important to understand what makes a site plan useful and accurate. The exact requirements vary by location and project type, but a good site plan commonly includes the property’s boundaries and the location of existing and proposed improvements.
Depending on your project, the plan may show:
- Property lines and dimensions
- Existing buildings and structures
- Proposed construction
- Driveways and parking areas
- Walkways and access points
- Fences, decks, patios, or pools
- Required setbacks
- Easements or rights-of-way
- North arrow and drawing scale
- Streets and adjacent properties
- Utility locations, where required
- Drainage or grading information, if applicable
The more complex the project, the more detailed the site plan may need to be. A simple residential project may require basic property and structure information, while commercial development or major construction can require detailed site, grading, drainage, landscaping, and utility information.
5. Consider Hiring a Professional to Prepare a New Site Plan
Sometimes the best answer to how to find site plans is to have a new one prepared. This is especially important when no reliable records are available or when an existing plan is outdated.
A professional site plan drafter can create a drawing based on available property information, measurements, surveys, or other documentation. Depending on your local requirements, you may also need a licensed surveyor, architect, engineer, or other qualified professional.
A professionally prepared plan can help ensure that important information is presented clearly and in a format suitable for your intended use. It can also reduce the risk of submitting incomplete or inaccurate information.
Before hiring someone, check your local authority’s requirements. Some projects may allow a homeowner or drafter to prepare the site plan, while others may require documents prepared or certified by a licensed professional.
6. Verify the Plan Before Using It for Your Project
Finding a site plan is only the first step. Before submitting it for approval or using it to plan construction, take time to verify the information.
Compare the plan with the current property. Check whether existing buildings are shown in the correct locations and whether additions or other improvements have been included. Confirm dimensions and setbacks whenever possible.
You should also check with your local planning or building department to determine whether the plan meets current submission requirements. A document that was accepted for a previous project may not meet today’s standards.
If you are preparing a site plan for my property for a building application, getting the requirements before drafting begins can prevent unnecessary revisions and delays.
Final Thoughts: Get the Right Site Plan Before You Start
Knowing how to get a site plan can make your construction or renovation project much easier. Start by checking local government records, searching property documents, and reviewing available GIS resources. If an existing plan cannot be found or is no longer accurate, consider having a new plan professionally prepared.
The key is to focus on accuracy rather than simply finding the quickest document available. An outdated or incomplete site plan can create confusion and potentially delay your project. A clear, current, and properly prepared plan gives you a stronger foundation for planning, design, and the approval process.
If you need a reliable site plan for your property, professional drafting services can help turn your property information into a clear, organized drawing that supports your project goals. Before you begin, always confirm your local requirements so your site plan contains the information your project actually needs.