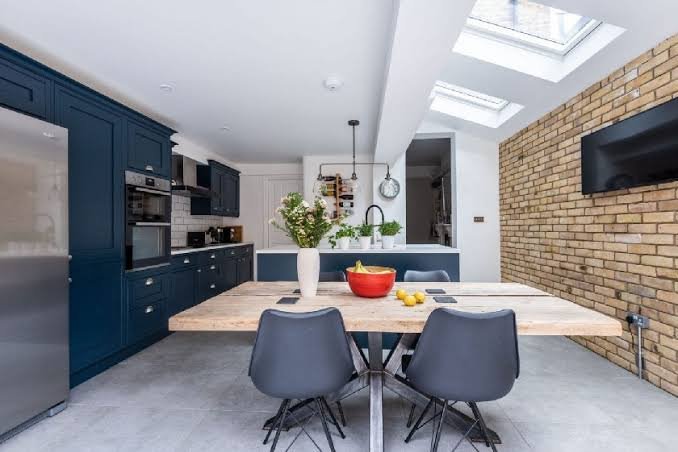
Side Return Extension
Side Return Extension – Most houses hide wasted space. A narrow strip beside the kitchen. A gap nobody thinks about. Bins pile up there. Weeds grow there. Nothing useful happens there. A side return extension takes this forgotten strip and turns it into a room people actually want to spend time in. Families gain space. Kitchens gain light. The house gains a fresh identity without anyone packing a single box.
What Exactly Is A Side Return Extension?
Picture a terraced home with a slim alley running along the kitchen wall. That gap usually connects the front garden to the back garden and serves no real purpose beyond storage. Builders take that alley and fold it into the kitchen footprint. The wall comes down. A new roofline goes up, often with glass panels that pull daylight straight into the room. What started as dead space becomes the widest, brightest part of the entire house.
Why Do Homeowners Pick This Route Over Moving?
Moving drains money fast. Stamp duty, solicitor fees, removal costs, the list grows quickly and painfully. A side return extension sidesteps all that. Kids keep their school. Neighbours stay familiar. The mortgage stays put. Instead of chasing a bigger house somewhere else, owners reshape the one they already have. That choice alone explains why builders across cities stay busy with this exact project year after year.
How Does The Kitchen Change After The Build?
Old kitchens often feel like corridors. One person cooks while everyone else squeezes past. A side return extension erases that problem. Suddenly there’s room for a proper table. Suddenly there’s room for an island where guests gather with a glass of wine. Light pours in from above through skylights, and shadows that once haunted the back wall disappear. Cooking stops being a solo chore crammed into a tight box and turns into something families do together.
Does This Kind Of Project Boost Property Value?
Ask any estate agent and you’ll hear the same answer. Bright, open kitchens sell houses faster. Buyers walk in and picture themselves living there, not squeezing past a cramped counter. A well built extension gives that instant impression. Photos look better online. Viewings run smoother. Offers come in quicker. Few upgrades give a return quite like this one, both in daily comfort and in resale numbers when the time comes to sell.
Which Design Details Separate An Average Build From A Great One?
Glass matters. A lantern roof or a run of skylights changes the entire feel of a room. Bi fold doors or a wide sliding door link the kitchen straight to the garden, so summer meals spill outside without a second thought. Underfloor heating removes the need for clunky radiators along the new wall, which keeps sightlines clean. Flooring choice matters too. Engineered timber or large porcelain tiles blur the line between old brick and new glass until the whole space reads as one room, not two stitched together.
How Long Does A Typical Build Take?
Timelines shift depending on scope. A modest side return usually wraps up in eight to twelve weeks. Bigger jobs with structural steel work or drainage rerouting stretch longer. Planning permission often isn’t required since permitted development rules cover many of these builds, though a quick call to the local council saves headaches later. A short pause for proper paperwork beats a stop order halfway through construction.
What Should Homeowners Weigh Before Signing A Contract?
Budget sits at the top of the list. Costs swing based on finish, size, and structural complexity, so gathering three or four quotes gives a realistic picture. Cheapest doesn’t always mean best. A contractor with a thick portfolio of side return work understands party wall rules, drainage quirks, and load bearing walls far better than someone dabbling in the style for the first time. Clear communication counts too. A builder who explains each phase in plain terms saves everyone from surprises.
Why Does Professional Input Matter So Much Here?
Structural changes carry real risk. Knocking through a wall demands steel beams sized by a qualified engineer, not a guess. Drains often need rerouting around the new footprint. Party wall agreements come into play whenever work sits close to a neighbour’s boundary. An architect or designer with real experience shapes the layout so the extension feels native to the house rather than bolted on. Skipping this step invites cracks, damp, and costly repairs down the line.
Does Every House Suit This Kind Of Build?
Terraced and semi detached homes fit best since they often carry that narrow side alley builders love to work with. Detached houses lack the same layout but can still borrow similar ideas elsewhere on the plot. This explains why a Side Return Extension London firm stays booked solid through most of the year. Land runs scarce across the capital, prices for bigger homes climb fast, and this kind of build gives crowded streets a clever workaround.
Final Thoughts
A side return extension reaches beyond bricks and glass. It reshapes how a family moves through a house every single day. Dark corners turn bright. Tight kitchens turn spacious. Dinner conversations stretch longer because the room finally invites people to linger. Anyone hunting for a Side Return Extension London specialist should search for a team that grasps structure, light, and daily rhythm all at once. Pick a trusted Side Return Extension London contractor and the whole process, from first sketch to final tile, runs without unwanted drama.
FAQS
Do I need planning permission for a side return extension?
Most projects fall under permitted development rights, so formal planning permission stays unnecessary. Still, a quick check with the local council removes any doubt before work starts.
How much does a project like this typically cost?
Price depends on square footage, finish quality, and structural demands. Collecting several quotes from builders with real portfolio history gives the clearest budget picture.
Will the garden shrink because of this extension?
No. The build claims the narrow side alley, not the garden itself. Outdoor space stays exactly the size it always was.
How long should construction take from start to finish?
Expect somewhere between eight and twelve weeks for a standard build. Larger structural jobs push that timeline further out.
Does this type of extension actually raise resale value?
Yes, in most cases. Bright open kitchens draw stronger buyer interest, and agents consistently report faster sales and better offers on homes with this upgrade.