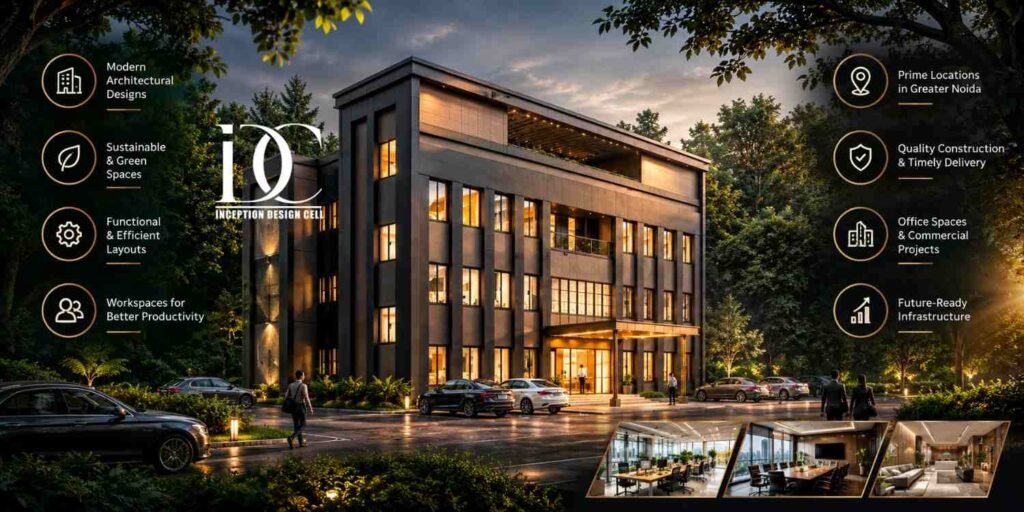
The selection of appropriate Architecture Firms in Greater Noida is likely to be very important while planning office space, showroom, retail outlets, restaurants, clinics, or any other commercial properties. An architect or a design team does not only produce beautiful drawings. They analyze the site, understand the working process, plan the circulation, coordinate the technical services, use the space effectively and develop a design that matches the budget. This process of designing commercial spaces for the businesses in Greater Noida will definitely help them create commercial spaces which are functional, visually appealing, comfortable and easy to manage.
Greater Noida has emerged as a vital commercial and institutional hub in the region of Delhi-NCR. Various zones of Greater Noida like Greater Noida Expressway, Knowledge Park, Pari Chowk, Techzone, Alpha, Beta and Greater Noida West have varying patterns of development and commercial needs.
So an office or commercial building should not just replicate some existing design. The architecture should be a reflection of its location, business process, clientele, available space, regulatory issues and future needs.
What Do Commercial Architecture Firms Actually Do?
Commercial architecture involves much more than preparing a building elevation. It connects the physical environment with the way a business operates.
A good commercial architect studies questions such as:
- How will employees and visitors enter the property?
- Where should reception and waiting areas be positioned?
- How much space is required for workstations or customer areas?
- Where should services, storage, utilities, and circulation be located?
- How can natural light and ventilation be used effectively?
- What materials will remain practical under daily commercial use?
- How can the design accommodate future expansion?
For instance, a corporate office might require open workstations, cabins, meeting rooms, collaboration zones, reception, pantry, server room, and staff amenities. In case of a retail showroom, the requirements are going to be totally different in terms of product exposure, traffic flow, displays, billing, and storage.
This is the reason that commercial architecture must start with business planning, not decoration.
Why Greater Noida Businesses Need Local Design Understanding
Local designers are aware of the distinctions between various commercial sites. The commercial site that is close to an existing business district has different access, parking, visibility, and development opportunities from a new commercial site.
The architect should evaluate:
Site Access
Vehicle movement, pedestrian access, entry points, parking, loading areas, and emergency access can influence the planning strategy.
Surrounding Development
The neighbouring buildings, road width, visibility, existing infrastructure, and future development can affect the building’s commercial potential.
Climate and Orientation
Greater Noida experiences hot summers and seasonal variations, making orientation, shading, glazing, ventilation, insulation, and HVAC planning relevant to long-term comfort.
Business Visibility
For retail, restaurants, clinics, and showrooms, the relationship between the building and the street can influence customer visibility.
A successful commercial project therefore combines architectural design with practical site analysis.
Office Architecture: Planning for Productivity
The design of an office must support how people function.
When an office is improperly designed, it may lead to inefficient movement, noise, lack of privacy, inadequate storage, and improper workstation design. When properly designed, the workplace may encourage teamwork without neglecting concentration areas.
Important Office Zones
Depending on the organisation, a commercial office may include:
- Reception and visitor waiting
- Open workstations
- Private cabins
- Meeting rooms
- Conference room
- Informal collaboration areas
- Breakout spaces
- Pantry
- Storage
- Server and utility areas
- Staff facilities
The proportion of these areas should be based on the company’s current workforce and expected growth.
For example, an expanding technology firm can be advantaged by having work spaces that can fit new employees without necessitating a full reconstruction.
Commercial Architecture for Retail and Showrooms
In retail architecture, things are different from the way they work in office planning due to the fact that the customer journey is one of the key design elements.
The entry needs to be welcoming, but the placement of the display must be such that it attracts attention without blocking the path. Products can be arranged in zones to help the customer navigate around.
Lighting is another important element. The general lighting ensures visibility, while focused lighting can be used to accentuate the product, the display, signage, or any architectural element.
The storage space cannot be overlooked as well. Even a good looking showroom can become inefficient if there is no place for storing packaging, stock, equipment, and other supplies.
Restaurant and Café Design in Greater Noida
Coordination of both the front of house and back of house is essential for restaurants.
Customers require comfortable seating, good lighting, proper acoustics, clear circulation, and easy access to facilities. Meanwhile, kitchen employees need efficient movement between preparation, cooking, storage, washing, and serving areas.
Hence, the kitchen should not be an afterthought.
Professional design takes into account both customer flow and employee workflow. This can help to avoid unnecessary movements.
The Importance of Architecture and Interior Design Together
Architecture sets the larger context, while interior design provides the experience of using the space.
When working on a commercial project, however, divorcing these two decisions can lead to complications further down the line. Elements like ceiling heights, electrical points, HVAC routing, partitions, lighting, furnishings, and finishes usually need to take into account the architectural plan.
Inception Design Cell adopts an integrative design approach, which includes the disciplines of architecture, interior design, visualization, project management, and associated design services. This method is especially valuable when a commercial customer would like the development of the whole project at once.
How to Select the Right Commercial Design Firm
Before appointing a design firm, do not make the decision solely on the basis of photographs or the lowest quotation.
Review Relevant Experience
Look for projects similar to your requirement.
If you are developing a 5,000 sq. ft. office, review office projects rather than evaluating a firm only through residential interiors.
If you are planning a restaurant, ask for examples showing seating, kitchen planning, customer circulation, lighting, and service areas.
Understand the Design Deliverables
Ask exactly what you will receive.
The scope may include:
- Site analysis
- Concept development
- Floor plans
- Elevations
- Furniture layouts
- Ceiling plans
- Electrical drawings
- Lighting layouts
- 3D views
- Material specifications
- Working drawings
- BOQ
- Site coordination
A detailed scope makes comparison between different firms much easier.
Check Execution Support
The quality of design may suffer during construction if the drawings are not well coordinated and/or decisions are made on the site without design oversight.
Inquire about site services, including site visits, coordination with contractors, material selection, quality assurance, and project management.
Step-by-Step Process for a Commercial Project
A structured workflow can reduce confusion and unnecessary changes.
Step 1: Initial Consultation
The process begins by understanding the business, property, budget, preferred style, timeline, and functional requirements.
At this point, the client should communicate both current and future needs.
Step 2: Site Survey
The design team measures the property and documents existing conditions.
This may include structural elements, columns, doors, windows, electrical points, plumbing, access, ceiling height, and other constraints.
Step 3: Space Planning
The available area is divided into functional zones.
The objective is not simply to fit the maximum number of rooms. The goal is to create a layout where people can move comfortably and each space supports the business.
Step 4: Concept Development
The architect develops the visual and functional direction.
Materials, colours, architectural elements, façade treatment, lighting concepts, and interior character begin to take shape.
Step 5: 3D Visualization
Three-dimensional views help the client understand the proposed design before construction.
Changes are generally easier and less expensive during the design stage than after work has started.
Step 6: Working Drawings
The approved concept is converted into technical documentation required for execution.
Detailed drawings help contractors understand dimensions, materials, joinery, electrical requirements, ceilings, and other components.
Step 7: Budget and Material Planning
Materials and specifications are reviewed against the project budget.
A practical design should clearly distinguish between essential requirements and optional upgrades.
Step 8: Execution
Construction and installation begin according to the approved drawings.
Regular coordination helps identify site conditions and resolve design or technical issues.
Step 9: Final Inspection
The project is checked for workmanship, finishes, installations, functionality, and outstanding work before handover.
What Does Commercial Interior Design Cost in Greater Noida?
Interior costs for commercial establishments may differ vastly due to the quality of the material, furniture, electrical, HVAC, ceiling, partition, floorings and overall complexity of the project.
In general terms of basic planning, office interiors would start around ₹800 – ₹1,200 per sq. ft., average interiors would lie around ₹1,200 – ₹2,500 per sq. ft., while premium corporate interiors could be around ₹2,500 – ₹5,000+ per sq. ft.
However, these numbers should be seen only as general guidelines. Commercial project with extensive MEP work, customized furniture, high-end finishes, special lighting, HVAC work, acoustics, branded interiors and other elements can significantly increase cost of the project.
For instance, a project like a 2,500 sq. ft. office with the average spec like ₹1,500 – ₹2,500 per sq. ft. will show an approximate range of ₹37.5 lakh – ₹62.5 lakh for fit-out planning.
How to Control Your Commercial Design Budget
Budget control should begin during planning, not after construction starts.
A sensible approach is to divide the budget into major categories such as:
- Civil and partition work
- Flooring and wall finishes
- Furniture and joinery
- Electrical and lighting
- HVAC
- Ceiling
- Plumbing
- Branding and signage
- Technology and networking
- Professional and project-management fees
This makes it easier to identify where money is being spent.
It will also help to prioritize things based on their value to the business. The reception wall may boost the brand name, but spending more on workstations just for the benefit of making the reception great may not be the best thing to do.
Where Interior Design Becomes Critical
Once the architectural planning is done, it is the interior that makes the commercial space functional and feel a certain way every day.
This is especially important for companies whose success depends on customer experience. Retail stores, clinics, restaurants, hospitality places, and corporate offices require interiors that would convey a certain identity.
While choosing between different options for the integrated design project, companies can also look for the Best Interior Design Company in Noida by the quality of portfolio, scope of projects, design knowledge, execution support, transparency, and ability to understand commercial needs.
But the “best” interior design company is not just one with the most beautiful pictures. It should be able to explain why the proposed layout, materials, lighting, furniture, and finishes are good for your business.
Why Choose Inception Design Cell for Commercial Design?
Inception Design Cell is an architectural design firm based in Noida with expertise in architectural and interior design needs in the Delhi-NCR area.
The firm provides architectural services in commercial buildings, office, retail, hotel, restaurant, interior design, project management, construction management, and design/build services.
These services can ensure coordination between architectural designing and interior design in a commercial client.
Inception Design Cell gives importance to services like design development, space planning, 3D visualization, material selection, working drawings, and project execution.
This is especially significant in cases where the client needs an idea about the proposed space before actually going through with the construction.
This firm could be a good choice in cases where there is a need for a coordinated approach rather than considering architecture, interiors, and execution as different stages.
Practical Checklist Before Starting Your Project
Before signing with a commercial architecture or interior-design firm, make sure you have clarity on:
- Total project area
- Business requirements
- Expected occupancy
- Approximate project budget
- Desired completion date
- Design scope
- Drawing deliverables
- Material specifications
- BOQ requirements
- Site supervision
- Contractor coordination
- Payment milestones
- Revision policy
- Execution responsibilities
Having these details documented can prevent disagreements later.
Making a Commercial Space Future-Ready
Companies do not stay constant for five years or ten years.
People get hired, technology advances, companies rearrange departments, customer requirements develop, and companies may change their business approach.
Therefore, it makes sense for commercial design to be reasonably flexible.
Moveable walls, modular furniture, service access, additional power supply, flexible meeting room options, and flexible work areas are some aspects that could make future changes easier.
There are also other aspects that might help enhance the performance of buildings over time such as efficient lighting, effective daylighting, durable materials, and HVAC systems.
The point here is not to make any commercial projects unnecessarily complicated or expensive. The idea is to make wise design choices that will continue being valuable after the initial excitement of the project.
Client and Designer Conversation
Client: I’m looking for trustworthy Architecture Firms in Greater Noida for my next commercial project.
Designer: We at Inception Design Cell can first analyze your space, requirements for business, budget, and design preferences.
Client: Do you also provide services of planning and practical execution?
Designer: Yes, we at Inception Design Cell can assist the project with architecture planning, interior design, visualization, and execution.
Summary
Designing a commercial space must focus on functionality rather than just fashion. Successful designs will result if you understand your site, determine your functional needs, plan your circulation, coordinate your technical facilities, select appropriate materials, and keep your finances in check.
While choosing an Architecture Firms in Greater Noida look at its commercial portfolio, technical capacity, communication process, document quality, and execution support. If an architecture firm is able to coordinate with interiors, then it will also be able to do that in the course of designing a structure.
Inception Design Cell provides architectural and interior design services for office spaces, retail spaces, restaurants, hospitality projects, and other commercial spaces. Being located in Noida gives it good access to Greater Noida and the whole NCR region.
In essence, a proper commercial design is the one which not only looks proper but functions efficiently, facilitates the users, represents the business, and is easy to maintain.
Some Important Questions
1. What should I look for in Architecture Firms in Greater Noida?
Look for relevant commercial experience, technical drawing capability, space-planning expertise, 3D visualisation, material knowledge, project-management support, and experience coordinating execution.
2. How much does an office interior cost in Greater Noida?
A broad 2026 planning range is approximately ₹800–₹1,200 per sq. ft. for basic interiors, ₹1,200–₹2,500 per sq. ft. for mid-range specifications, and ₹2,500–₹5,000+ per sq. ft. for premium commercial interiors. Actual costs depend on project scope and specifications.
3. Can an architect also provide interior design?
Yes. Many architecture practices offer integrated architecture and interior-design services. This can simplify coordination between floor planning, ceilings, lighting, furniture, electrical systems, HVAC, and materials.
4. How early should I contact a commercial architecture firm?
Ideally, contact the design team before construction or major renovation begins. Early involvement allows the layout, budget, technical requirements, and design direction to be established before expensive site decisions are made.
5. Is 3D design necessary for an office or commercial project?
It is not always mandatory, but 3D visualisation can make design decisions easier to understand. Clients can review materials, furniture, lighting, colours, and spatial relationships before execution.
6. How do I find the Best Interior Design Company in Noida for a commercial project?
Compare companies based on relevant commercial portfolios, design process, technical documentation, material knowledge, cost transparency, execution capabilities, project management, and client communication rather than choosing only by online appearance or the lowest quotation.