The corporate real estate landscape has undergone a permanent structural transformation. The era of rigid, long-term master leases over fixed, unchangeable floor plates is rapidly fading. Today’s corporate enterprise teams—ranging from high-growth technology scale-ups and boutique venture capital firms to expanding Global Capability Centres (GCCs)—demand commercial spaces engineered for agility, scalability, and modular expansion.
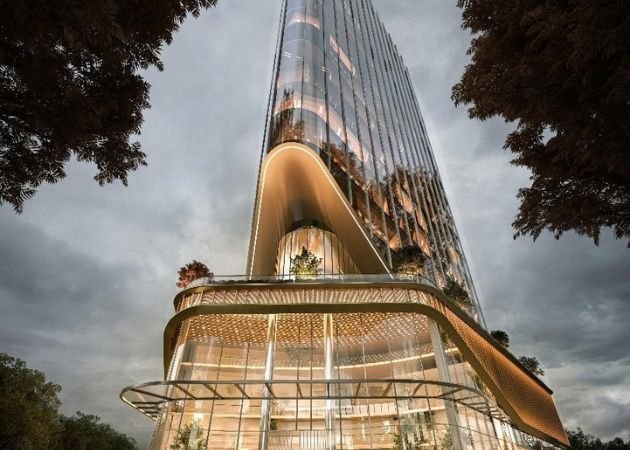
Situated directly along the 8-lane Dwarka Expressway at the Delhi-Gurugram border, M3M CFC (Capital Financial Centre) in Sector 113 delivers a purpose-built commercial model tailored to these modern spatial requirements. Rising 22 storeys (116 meters high) across a 1.42-acre parcel within the 250-acre Smart City Delhi Airport (SCDA) township, M3M CFC merges high-efficiency structural design with flexible spatial configurations, allowing corporate occupiers to scale their physical footprint as business needs evolve.
1. The Engineering of Agility: Column-Free Floor Plate Dynamics
The primary physical obstacle to efficient workspace layout in legacy commercial buildings is structural friction—specifically, misplaced load-bearing columns, low structural clearances, and rigid core placement that force floor plans into fragmented, awkward configurations.
M3M CFC eliminates spatial friction through column-free structural engineering:
-
Expansive 22,500 Sq. Ft. Floor Plates: The 19 dedicated office levels are constructed around wide-span structural grids, pushing load-bearing columns toward the building perimeter and core. This creates wide, uninterrupted expanses of usable floor space where corporate workspace strategists can deploy customized layout schemes.
-
Superior Floor Efficiency Ratio (~65% Usable Space): By optimizing the central structural core—housing the six high-speed destination-controlled elevators, fire exit stairwells, MEP risers, and executive restrooms—M3M CFC maximizes rentable-to-usable area, ensuring enterprise occupiers pay for functional workspace rather than dead circulation zones.
-
Elevated 4.2-Meter Floor-to-Floor Clearance: High structural volume enables the seamless installation of raised access floors (for modular underfloor power, LAN, and data routing) alongside exposed or suspended acoustic ceilings, preserving a spacious 3-meter clear height across work areas.
2. Granular Modular Allocation: Lockable Units from 2,000 Sq. Ft. to Multi-Floor Cores
A frequent challenge in Grade-A commercial leasing is the gap between small-scale co-working options and massive institutional block leases requiring commitments of 50,000+ sq. ft. Fast-growing firms often find themselves forced either to accept sub-optimal co-working spaces or overcommit capital to unneeded square footage.
M3M Capital Financial Centre bridges this gap with a versatile unit allocation strategy:
-
Modular Lockable Offices: Comprising 152 lockable Grade-A office units, M3M CFC offers entry footprints starting from 2,000 sq. ft. Each unit maintains independent title boundary integrity, dedicated sub-metering connections, and private access capabilities.
-
Horizontal & Vertical Scalability: A company can establish an initial footprint in a 2,000 or 3,500 sq. ft. lockable office and seamlessly expand into contiguous adjacent units or take over an entire 22,500 sq. ft. wing as headcount grows—all without relocating its corporate address or disrupting IT infrastructure.
-
High-Density Customization: Structural capacity is engineered to support varying operational densities, from open-plan agile seating and collaborative pod hubs to high-security private executive suites and private C-suite boardrooms.
3. Mixed-Use Spatial Synergy: Seamless Integration of Work, Retail & Leisure
Spatial flexibility extends beyond individual office walls to how an entire commercial tower handles pedestrian flow, corporate hospitality, and daily amenities. A multi-tenant corporate environment thrives when public and private zones coexist without creating operational conflicts.
M3M CFC balances public accessibility and executive privacy across its 22-storey footprint:
-
Triple-Height Ground-Level Retail Arcades: The ground floor features 7 double-height high-street retail spaces, housing artisanal cafes, service banking, and premium retail. Wide pedestrian promenades create active street-front activity while keeping commercial foot traffic separate from office tower entrance lobbies.
-
Dedicated Executive Zone (“The Chamber”): Positioned on the 3rd floor, The Chamber functions as a private, members-only executive club. It offers C-suite executives, visiting partners, and corporate directors access to confidential boardrooms, private dining rooms, and high-spec meeting pods away from main office floors.
-
Upper Podium Entertainment Hub: An integrated 6-screen luxury multiplex provides an on-site platform for corporate town halls, product announcements, and evening leisure, giving occupiers an all-in-one amenity ecosystem within a single address.
4. Total Cost of Occupancy (TCO) & Spatial Risk Mitigation
From a CFO and corporate real estate (CRE) perspective, spatial adaptability directly mitigates financial risk across economic cycles.
-
Capital Deployment Efficiency: Leasing or acquiring modular lockable units reduces initial capital expenditure (CapEx) outlays on interior fit-outs. Occupiers can fit out only the space required for immediate operational needs while retaining contractual options to expand into adjoining modules.
-
Long-Term Asset Liquidity: For property investors and corporate buyers, lockable office suites starting at 2,000 sq. ft. offer significantly higher leaseability and tenant liquidity compared to massive, monolithic office blocks that depend on a small pool of mega-occupiers.
-
Developer Alignment: M3M India’s commitment to occupy three full floors as its corporate headquarters aligns developer interests directly with long-term facility management, building maintenance, and operational performance standards across all floors.
Conclusion: Built for the Evolving Enterprise
M3M CFC in Sector 113, Dwarka Expressway, delivers a forward-looking commercial asset built for spatial adaptability. By pairing column-free floor plate engineering (~22,500 sq. ft.) and 4.2-meter structural clearances with lockable units starting from 2,000 sq. ft., M3M CFC provides modern enterprises and investors with an adaptable commercial platform at the Delhi-Gurugram border.
Read our blog on How Elan Imperial Champions Green Innovation and Resource Efficiency