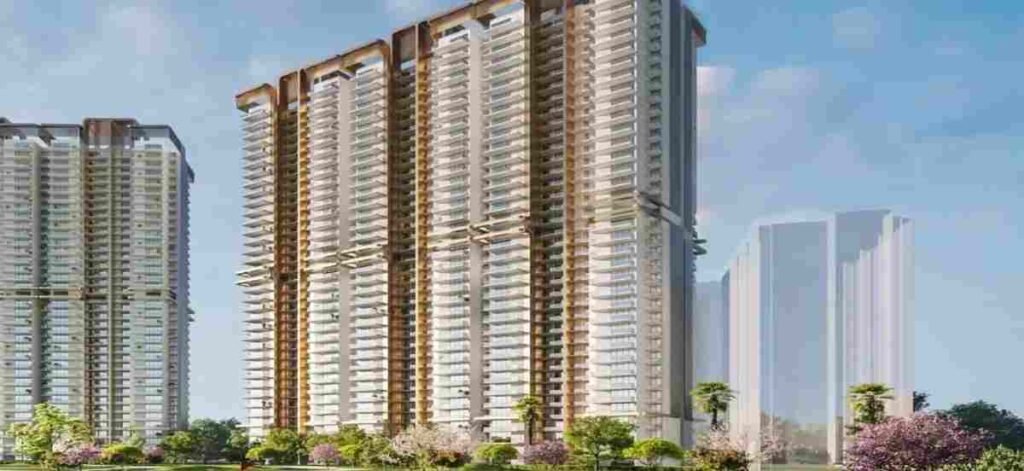
When luxury real estate discussions unfold, the lexicon is almost exclusively dominated by external metrics: cost per square foot, carpet area ratios, marble origins, and structural heights. Yet, human beings do not live on spreadsheets; we live in air, light, and proportion. The psychological impact of our indoor surroundings dictates our stress levels, creativity, rest quality, and emotional equilibrium.
At M3M Capital, situated in Sector 113 along the Dwarka Expressway, the design philosophy transcends traditional architectural layouts. By examining how interior volumes, natural light vectors, and spatial transitions interact with human psychology, this development offers a masterclass in how modern residential design can actively nurture mental clarity and emotional restoration.
The Geometry of Light: Sunlight as a Mood Regulator
Light is arguably the most powerful yet underestimated architectural material. Traditional high-density urban developments frequently suffer from compromised solar exposure due to tight tower clustering, leaving rooms shadowed and residents reliant on artificial illumination throughout the day.
M3M Capital Gurgaon approaches natural illumination through rigorous orientation planning:
-
Eliminating Shadows: The perimeter tower configuration ensures that no single structure blocks the natural light path of another. Consequently, every residence experiences dynamic, shifting sunlight angles from dawn until dusk.
-
Circadian Rhythm Alignment: Exposure to morning sunlight streaming through expansive glass facades helps regulate human circadian rhythms. This natural biological cue improves nocturnal melatonin production, leading to deeper sleep and heightened daytime cognitive focus.
-
Spatial Expansion Through Glare Control: Floor-to-ceiling glass apertures are engineered to diffuse harsh direct glare into soft, ambient illumination, making indoor spaces feel visibly larger, airier, and psychologically welcoming.
Architectural Breathing Room: The Psychology of 3-Side Open Spaces
A closed room can subconsciously trigger claustrophobia and mental fatigue, whereas open vistas expand perceived psychological boundaries. The 2.5, 3.5, and 4.5 BHK layouts at M3M Capital are intentionally crafted around a 3-side open architectural format.
When you look out from your living room or master suite, your line of sight is not immediately arrested by a neighboring concrete wall. Instead, your gaze sweeps across uninterrupted vistas of manicured central greens, open water features, and expansive sky horizons.
This visual continuity sends subtle, continuous relaxation signals to the brain. In environmental psychology, this phenomenon—known as “soft fascination”—allows the mind to effortlessly rest and recover from cognitive overload, a common hazard of high-stress corporate professions.
Acoustic Sanctuary: Engineering Silence in the Urban Core
Noise pollution is an invisible stressor that elevates cortisol levels, disrupts concentration, and fragments sleep cycles. In a bustling metropolitan region like the National Capital Region, finding acoustic peace inside a home is an invaluable luxury.
M3M Capital achieves sound isolation through multiple structural layers:
-
Subterranean Traffic Routing: By banishing all vehicular movement, horns, and engine idling to underground levels, the ground and upper elevations are shielded from surface noise.
-
Double-Glazed Fenestration: High-performance acoustic glass seals out external expressway hums and neighborhood clamor, turning interiors into true urban sanctuaries.
-
Thoughtful Interior Zoning: Bedrooms are acoustically decoupled from primary entertainment and utility zones, ensuring that household activities never interrupt resting family members.
The Transition Threshold: The Psychological Power of Private Decks
In modern urban design, the transition between indoor isolation and the outside world often feels abrupt. M3M Capital bridges this gap through expansive wrap-around deck balconies that act as atmospheric decompression chambers.
These outdoor extensions serve a vital psychological function. Stepping out onto a wide private deck with a cup of morning coffee or an evening book creates a mental boundary between work stress and domestic tranquility. It allows residents to experience open air and elevated sky views without breaking the safety and comfort of their personal home environment.
Conclusion: Designing for the Human Experience
M3M Capital in Sector 113, Gurugram, proves that true luxury real estate is measured not merely by material opulence, but by how a home makes you feel. By prioritizing natural light optimization, acoustic serenity, visual openness, and thoughtful spatial transitions, M3M India has created a residential environment where architecture actively serves emotional well-being and mental restoration.
Read our blog on How M3M CFC Adapts to Next-Gen Corporate Footprints