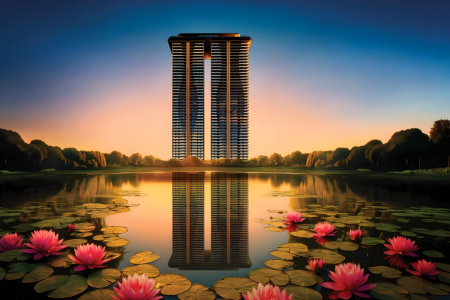
In an era where urban pollution, noise congestion, and spatial crowding have become daily realities across the National Capital Region, the definition of residential luxury has undergone a fundamental transformation. High-end real estate is no longer evaluated solely by marble flooring or grand entry gates. Today’s homebuyers view their home as an investment in personal health, air quality, acoustic privacy, and family well-being.
AIPL The Riviera, situated in Sector 103, Gurugram, stands at the forefront of this wellness-first movement. Positioned as an exclusive low-density high-rise development within the master-planned 30-acre AIPL Lake City township, this project integrates biophilic design, green engineering, and architectural restraint directly along the booming Dwarka Expressway corridor.
1. Low-Density Zoning: Spatial Freedom as a Health Metric
High residential density is a major contributor to urban stress—manifesting in long elevator wait times, crowded parking levels, and excessive noise transmission between shared walls. AIPL The Riviera tackles this issue head-on through intentional master planning.
Phase 1 spans 5.14 acres, yet it limits its built footprint to just two G+43 high-rise towers housing a total of 344 residences.
-
Four Apartments Per Floor Core: Restricting each floor to just four units ensures quiet floor lobbies, minimal foot traffic, and swift elevator availability even during morning peak hours.
-
Acoustic & Visual Privacy: Reduced shared walls significantly decrease noise transmission, providing residents with a peaceful indoor sanctuary.
-
Dual-Aspect Floor Plans: Every home enjoys maximum natural cross-ventilation and dual-side exposure, framing open vistas of the township’s green spaces and water features.
2. Biophilic Integration & Clean-Air Engineering
In an urban environment where air quality is a top concern, AIPL The Riviera incorporates active environmental buffers designed to restore clean air and lower ambient temperatures. Pre-certified as an IGBC Platinum green building, the property introduces innovative biophilic features:
-
Japanese Miyawaki Micro-Forest: An internal, densely planted native forest that grows rapidly, acting as a natural green buffer. It traps airborne particulate matter, filters localized ambient air, and creates a cooling microclimate that lowers ground temperatures during summer months.
-
Aspect Studios Landscaping: Curated by the globally recognized UK-based landscape studio, the ground plane features reflective water bodies, shaded walking avenues, and tranquil outdoor reading pavilions designed to mitigate stress.
-
Sustainable Utility Infrastructure: Integrated rainwater harvesting networks, greywater recycling systems, and solar-powered common lighting arrays reduce environmental impact while keeping recurring monthly maintenance costs low.
3. Specifications Snapshot
| Parameter | Project Details |
| Project Name | AIPL The Riviera (Phase 1) |
| Location | Sector 103, Dwarka Expressway, Gurugram |
| Developer | Advance India Projects Limited (AIPL) |
| Configurations | 3 BHK, 3 BHK + Servant, 4 BHK Ultra-Luxury |
| Carpet / Unit Sizes | ~2,196 sq. ft. to 3,211 sq. ft. |
| Scale & Structure | 2 Towers (G+43) | 344 Units | 5.14 Acres |
| Eco Certification | IGBC Platinum Pre-Certified |
| RERA Registration | RC/REP/HARERA/GGM/1019/751/2025/122 |
4. Floor Plan Design: Light, Air, and Functionality
Offered in generous 3 BHK, 3 BHK + Servant, and 4 BHK configurations ranging from 2,196 to 3,211 sq. ft., the homes at AIPL The Riviera are engineered to optimize usable interior space while adhering to traditional Vastu principles.
-
10-Foot Ceiling Heights: Soaring ceilings enhance overall internal air volume, creating an airy atmosphere across living areas.
-
Deep Running Balconies: Functioning as seamless extensions of the primary living and dining zones, the oversized balconies serve as ideal spaces for morning exercise routines, container gardening, or evening relaxation.
-
Intelligent Household Separation: Guest entertaining zones are distinctly separated from private family bedrooms and domestic helper entrances, ensuring household discretion and smooth daily operations.
5. Strategic Location: Life on the Dwarka Expressway
Sector 103 places residents in one of the most accessible corridors in NCR, balancing natural tranquility with rapid urban access:
-
IGI Airport Access: Indira Gandhi International Airport (Terminal 3) is just a 15 to 20-minute drive via signal-free express routes.
-
Capital Connectivity: Seamless access to West and South Delhi hubs via the 8-lane express highway eliminates inner-city traffic bottlenecks.
-
Established Neighborhood Ecosystem: Located near top educational institutions (Delhi Public School, GD Goenka), major commercial centers, and healthcare facilities like Shri Balaji Hospital and Metro Hospital.
The Verdict
With over 30 years of development expertise, Advance India Projects Limited (AIPL) delivers institutional trust alongside architectural excellence. By combining low-density zoning, IGBC Platinum sustainability credentials, and world-class landscape design, AIPL The Riviera stands out as an exceptional choice for buyers seeking wellness-oriented luxury on the Dwarka Expressway.
Read our blog on Landmark One