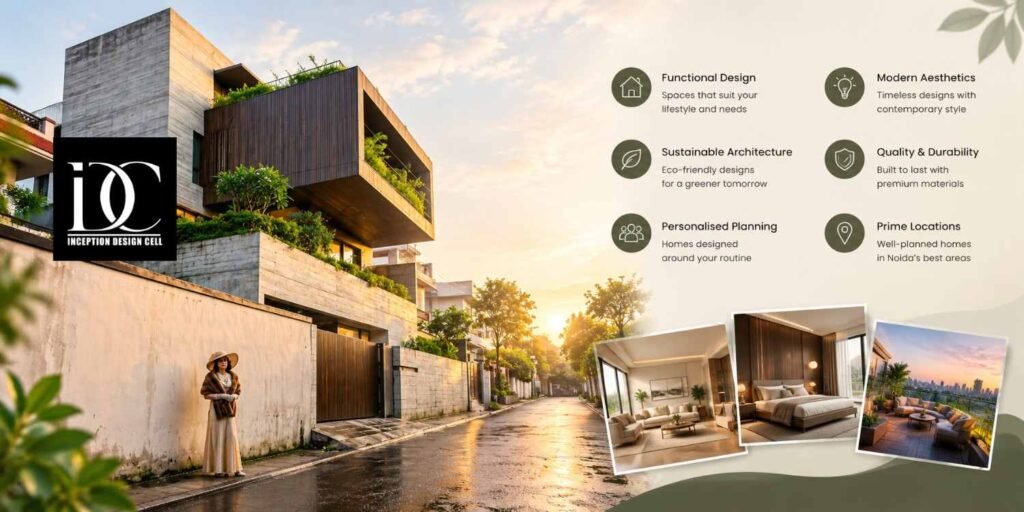
Architects in Greater Noida can provide professional assistance in making a residential plot into a home that looks homely, functional, and harmonious. Proper home planning goes beyond achieving an aesthetic elevation design. The home planning process should involve understanding the plot, lifestyle of the family members, room relationships, movement in the house, lighting, ventilation, storage space, structural considerations, utilities, interiors, and future maintenance before designing the home.
There are different types of housing projects in Greater Noida, including plotted, independent homes, villas, builder floors, apartments, and new residential areas. A home at Alpha, Beta, Gamma, Delta, Greater Noida West, or other parts of Greater Noida might have different possibilities for home planning depending on plot sizes, road connections, surrounding area, orientation, and other considerations of the project.
The company Inception Design Cell gives an overview of its services and approaches in combining aesthetics and functionality and customising solutions according to clients’ needs. Their list of services includes architecture, residential, interior designs, urban planning, turnkey solutions, and BIM-related services.
Why Comfortable Home Planning Starts Before Construction
The most important residential decisions are often made before the first brick is laid.
The location of the staircase, kitchen, bedrooms, bathrooms, parking, utility areas, windows, and storage can affect how the entire property works. Once construction begins, changing these decisions can become expensive and disruptive.
A proper design process therefore starts with the family’s actual lifestyle. A household with elderly parents may need an accessible bedroom on the ground floor. A work-from-home professional may need a quiet office. A growing family may need flexible rooms and additional storage.
The purpose of architectural planning is to understand these requirements early and translate them into a coherent layout.
Start With a Practical Design Brief
Before the first detailed drawing, homeowners should discuss:
- Number of family members
- Required bedrooms and bathrooms
- Parking requirements
- Number of floors
- Home-office or study requirements
- Storage expectations
- Kitchen and utility requirements
- Approximate budget
- Preferred architectural style
- Future expansion requirements
A clear brief gives the design team a practical starting point and reduces unnecessary revisions.
Understanding the Greater Noida Plot
Every house starts with the location.
Dimensions of the plot, plot orientation, width of the roads, neighboring buildings, existing buildings, entrance, open spaces, and planning regulations might affect the layout of the building.
For instance, a corner plot might offer opportunities for multiple entrances and windows, while a narrow plot might call for a careful consideration of vertical arrangement. A spacious plot might give an opportunity for more landscaping, courtyards, car parks, or a service entrance.
That is why a pre-fabricated plan might not offer the same results as a plan customized to the location.
The location is supposed to define the architecture, not vice versa.
Using Natural Light and Ventilation Effectively
Natural light can make a home appear more spacious and welcoming, while effective ventilation can improve everyday comfort.
However, good daylight planning is not simply about adding larger windows. Openings should be considered according to orientation, room function, privacy, furniture placement, shading, and surrounding development.
Living areas may benefit from larger openings and visual connections with balconies or landscaped spaces. Bedrooms require a balance between daylight and privacy, while kitchens and bathrooms need appropriate ventilation.
Inception Design Cell‘s published architectural information highlights the importance of combining form and function while considering sustainable and energy-efficient residential solutions.
Windows Should Be Planned With Interiors
A window should not be designed independently of the furniture.
A large opening can become difficult to use if a wardrobe blocks it or if a bed, sofa, or storage unit interferes with circulation. Similarly, curtain requirements, electrical points, and lighting should be considered early.
Coordinating these elements during design can create a more comfortable result without requiring major changes during construction.
[Read More : Inception Design Cell Medium Article]
Creating Logical Connections Between Rooms
An ideal house should be very navigable.
The living area, dining area, kitchen, bedrooms, bathroom, staircase, utility areas, and entries should have proper relationships. While public areas need to stay easily accessible, the private areas should have the proper separation.
For instance, a family could choose for the living and dining areas to remain linked but separate the bedrooms from the main entry. Kitchen should be conveniently related to dining, and yet separated from the private areas.
All this would make the house seem larger and organized without necessarily adding to its built-up area.
Planning for Different Family Lifestyles
It is impossible to define what makes an ideal family home.
A young family can give preference to children’s rooms, workspaces, storage rooms, and a place for family gatherings. A multi-generation family needs a bedroom on the ground floor, additional toilets, and clear zoning of spaces according to functions.
A person who works at home will need acoustic insulation and an office space.
A family that often welcomes guests will get benefits from flexible organization of living and dining space.
Here, Architects in Greater Noida can be of use by transforming habits into space organization instead of providing a typical room layout.
Flexible Rooms for Changing Needs
A room does not always have to serve one permanent function.
A study could eventually become a child’s bedroom. A guest bedroom could become an elderly parent’s room. A family lounge could incorporate a work or study zone.
Flexible planning gives the house greater adaptability without requiring major structural changes later.
Making Better Use of Available Space
More built up spaces don’t necessarily mean more comfortable spaces.
The room can be crowded due to poor movement circulation, larger pieces of furniture or lack of adequate storage spaces. A good design, on the other hand, can make the room seem bigger even with relatively small floor areas.
According to Inception Design Cell, space optimization forms an important aspect of their design, which incorporates designs that cater for the needs of the client and space.
Effective strategies include incorporation of built-in storage facilities, multi-functional furniture, proper placement of stairs, well designed utility areas and designing rooms based on dimensions of actual furniture.
Local Architectural Design Costs in Greater Noida
Architectural fees can vary significantly depending on the scope of work.
Current Greater Noida market listings show broad indicative ranges. Some basic planning services are advertised around ₹10–₹30 per sq. ft., while more comprehensive architectural services can move toward approximately ₹50–₹120+ per sq. ft.
For example, a hypothetical 2,000 sq. ft. chargeable area could produce:
- ₹25 per sq. ft. = ₹50,000
- ₹40 per sq. ft. = ₹80,000
- ₹60 per sq. ft. = ₹1,20,000
- ₹100 per sq. ft. = ₹2,00,000
These figures are illustrative calculations and not a quotation from Inception Design Cell.
The final professional fee can depend on the number of floors, project complexity, drawings required, 3D visualisation, structural coordination, MEP services, approval-related work, revisions, and site involvement.
Therefore, comparing only the per-square-foot figure can be misleading.
What Should Be Included in an Architecture Package?
It is important for the owner to have an understanding of the entire process before selecting the design professional.
The architectural services offered will vary depending on the requirements of the specific project, from a site analysis, concept development, floor plans, elevations, sections, construction documentation, 3D visualization, coordination of structure and services, to drawings for approvals and construction.
According to the project information provided by Inception Design Cell, their process involves concept development, technical drafting, 3D visualization, and coordination during the execution phase.
Two professionals might quote entirely different prices for offering totally different services.
Estimating the Overall Home Construction Budget
Architectural charges make up only one aspect of the total project cost.
A Greater Noida homeowner will have to consider costs of structure, civil works, electrical, plumbing, doors & windows, flooring, painting, sanitary ware, kitchens, wardrobes, lighting, false ceilings, facades, landscaping, professional fees, and contingencies.
Available regional construction quotations demonstrate a wide range based on the finish and project size. One such Greater Noida contractor, for instance, provides indicative rates of residential construction between ₹2,400-₹3,200 per sq. ft. and provides architectural design services separately.
The above numbers must be taken only as examples of market conditions and not construction rates.
In any case, project specific estimation will be more valuable since the specifications might affect the budget significantly.
High-end windows, flooring, sanitary ware, kitchen components, facade finishes, electricals, and custom joinery are among items that can significantly increase costs but not the total area of the building.
Step-by-Step Process for Designing a Home
1. Study the Site
Begin with the plot dimensions, orientation, access, surrounding buildings, existing conditions, and applicable planning requirements.
This helps establish what can realistically be built.
2. Develop the Design Brief
The homeowner and architect define the rooms, floor requirements, parking, storage, lifestyle needs, design preferences, and budget priorities.
Future requirements should also be discussed at this stage.
3. Explore Floor Plan Options
The design team develops planning options around circulation, room relationships, privacy, daylight, ventilation, staircase location, parking, and furniture.
The preferred option can then be developed further.
4. Develop the Exterior Design
Once the internal planning is established, the elevation can be designed around the actual building.
Windows, balconies, entrance elements, shading, façade materials, landscape, and lighting can be coordinated into a consistent architectural language.
5. Coordinate Structure and Services
Structural elements, electrical systems, plumbing, HVAC requirements, staircase design, and other technical components should be coordinated with the architectural drawings.
This reduces the possibility of major conflicts during execution.
6. Integrate Interior Requirements
Kitchen layouts, wardrobes, furniture, lighting, storage, ceiling design, and other interior elements should be considered before construction reaches the relevant stage.
Early coordination is especially important for electrical and plumbing points.
7. Prepare Construction Drawings
Detailed drawings and specifications help contractors understand dimensions, materials, finishes, junctions, and technical requirements.
The homeowner should confirm the extent of construction documentation included in the professional agreement.
8. Coordinate During Construction
Even well-planned projects can encounter site-specific changes. Regular communication between the design team, contractor, consultants, and homeowner can help resolve these issues while maintaining the overall design intent.
Designing Independent Houses and Villas
Independent houses and villas provide greater freedom than standard apartment layouts, but they also involve more planning decisions.
Parking, entrance sequence, staircase position, balconies, terraces, landscaping, service access, façade treatment, and floor-wise zoning all need to work together.
A villa may require larger entertaining spaces, multiple family zones, private outdoor areas, or specialised rooms. These requirements should be established before the exterior design is finalised.
A visually complicated façade is also not necessarily better. Simple, well-proportioned architecture can often provide a more timeless result while reducing unnecessary maintenance.
Planning for the Future
A house should be planned so that it becomes usable even as the needs of its inhabitants change.
They get older, parents become too old to live alone and join their children, working styles change, and space for storage becomes a requirement. Planning wisely from the beginning will make adaptation simpler in the long run.
The idea is not to overdesign the house but to anticipate realistic change without unduly increasing the cost of the initial construction.
How to Select a Design Team
Choosing an architectural firm should involve more than reviewing photographs of completed projects.
Homeowners should understand how the team approaches site analysis, floor planning, documentation, technical coordination, revisions, materials, and construction-stage support.
Ask about:
- Exact design deliverables
- Working and construction drawings
- Structural and services coordination
- 3D visualisation
- Approval-related responsibilities
- Number of revisions
- Site visits
- Payment stages
- Interior-design coordination
- Expected project timeline
Inception Design Cell identifies itself as a Noida-based architecture and urban-planning practice with work across residential, commercial, industrial, hospitality, township, and interior-design projects. Its published services also include BIM and turnkey solutions.
Its Greater Noida-focused residential material discusses modern home planning, space utilisation, natural light, personalised interiors, and contemporary lifestyles.
Common Home Planning Mistakes
Many of the residential design problems arise due to the seemingly insignificant decisions made during the initial phase of design process.
Deciding on the elevation without addressing the floor plan can lead to conflicts between aesthetics and practicality. Making furnishing decisions without paying attention to circulation can cause bad traffic flow in the room.
Other frequently occurring problems are the lack of adequate storage space, bad positioning of power outlets, insufficient utility space, improper positioning of stairs, and lack of forethought for future needs.
Client–Designer Conversation
Client: We want our Greater Noida home to feel comfortable, practical, and thoughtfully planned.
Designer: Inception Design Cell can help create a layout that responds to your lifestyle and site requirements.
Client: Can Architects in Greater Noida also help us plan for future needs?
Designer: Yes, careful planning can balance space, light, circulation, functionality, and long-term comfort.
Summary
Comfortable home design comes from coordination. The plot, floor plan, structure, services, interiors, furniture, storage, materials, budget, and future requirements should support one another rather than being developed independently.
For homeowners, the design process becomes easier when requirements are discussed clearly before detailed drawings begin. A realistic budget also allows the architect to make informed decisions about scale, materials, construction complexity, and priorities.
Good residential architecture should make daily life easier. Rooms should connect naturally, circulation should remain clear, daylight should be used intelligently, storage should be practical, and the design should have enough flexibility to respond to future changes.
The inception design cell’s published method integrates architecture, interior designing, urban designing, BIM technology, and more, emphasizing customized services and functionality. The involvement of Home Interior Designers in Greater Noida at the right phase will ensure that the finishing touches take care of furnishing, storage, lighting, materials, colors, and more to give the family an overall experience of their home.
Some Important Questions
1. What does an architect do for a home in Greater Noida?
An architect can help with site analysis, floor plans, elevations, sections, space planning, design development, technical drawings, consultant coordination, and construction-stage support depending on the agreed scope.
2. How much does architectural design cost in Greater Noida?
Current local listings show broad indicative ranges, from around ₹10–₹30 per sq. ft. for basic planning to approximately ₹50–₹120+ per sq. ft. for broader architectural services. Actual fees depend on project scope.
3. What should I discuss during the first consultation?
Share your plot dimensions, family requirements, number of floors, parking needs, preferred rooms, approximate budget, lifestyle requirements, storage needs, design preferences, and possible future requirements.
4. Can architectural planning make a small home feel larger?
Yes. Efficient circulation, appropriate furniture placement, integrated storage, natural light, ventilation, and well-connected spaces can make a smaller home feel more usable and visually open.
5. When should interior planning begin?
Interior requirements are best considered while architectural planning is still underway. Kitchen layouts, wardrobes, furniture, lighting, electrical points, storage, and plumbing can then be coordinated with the building.
6. How should I compare architecture quotations?
Compare the complete scope rather than only the price. Check drawings, 3D visualisation, structural coordination, services, revisions, approval responsibilities, site visits, and construction support before making a decision.
About us –
Official No. – +91-9667664304
Official Email – inceptiondesigncell@gmail.com