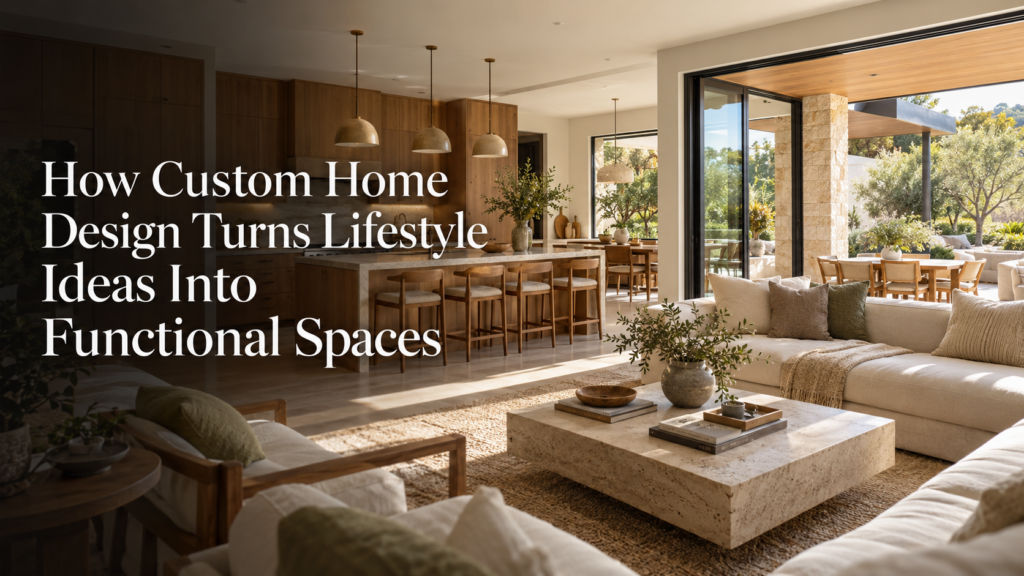
Maybe you picture a kitchen where everyone gathers while dinner cooks. Perhaps you want a quiet room for work, a shaded patio for evening tea, or somewhere to put school bags without covering the dining table. These ideas usually come from things you enjoy or frustrations with your current home.
Custom home design starts by looking at those everyday experiences. Before choosing finishes or drawing rooms, it helps to understand how you want to live. The aim is to turn your ideas into spaces that feel comfortable, make sense, and work well on an ordinary day.
Start With Your Everyday Routine
A useful starting point is to walk through your day. Where do you get ready in the morning? Who uses the kitchen first? Do several people leave at the same time? Small details can reveal what your home needs.
A family with young children might want bedrooms close together and a clear view of the play area. Someone working remotely may need a room away from household noise. If relatives visit regularly, a guest bedroom with convenient bathroom access could matter more than extra living space.
Look at What Currently Gets in the Way
Think about the moments when your present home feels inconvenient. Maybe shoes pile up beside the entrance, bathroom storage runs out, or the laundry room sits too far from the bedrooms.
These problems give the design process a practical direction. Instead of simply asking for more space, you can explain what happens and where you need help. A better layout may solve the problem without making the house much larger.
Give Each Room a Clear Purpose
A room can look beautiful in a drawing and still feel awkward once furnished. Its size, shape, doors, and windows all affect how you can use it.
For example, a bedroom needs space for more than a bed. You also need to open wardrobe doors, reach drawers, and move comfortably around furniture. A home office may require room for a monitor, paperwork, and video calls without a busy background.
When discussing custom home design, homeowners can make their priorities clearer by describing actual activities. “We cook together every evening” gives a designer more useful information than “We want a large kitchen.” It explains why counter space, circulation, and appliance placement matter.
Plan Furniture Before Finalizing the Layout
Furniture placement helps test whether a room will work. A living room should accommodate seating while leaving a sensible route to nearby spaces.
The same applies to dining areas. There needs to be enough room to pull out chairs without blocking a doorway. Considering these details early can prevent uncomfortable compromises after construction.
Make Movement Through the Home Feel Natural
You notice a poorly planned layout every time you carry groceries across several rooms or squeeze past furniture to reach a door. Good circulation makes those everyday journeys easier.
Look at the connections between spaces. The kitchen, pantry, and everyday entrance should support unloading groceries. Bedrooms and bathrooms need convenient access without sacrificing privacy. Outdoor areas should be reachable from the rooms where people spend time together.
An open layout can suit some households, but it is worth thinking about noise and visibility. Cooking smells, television sound, and unfinished cleaning can travel through connected spaces. Partial walls, thoughtful room placement, or doors can provide separation where you need it.
Build Storage Around the Things You Own
Storage works best when it matches your belongings and sits close to where you use them. A large cupboard at the other end of the house may be less helpful than a smaller cabinet in the right place.
Before planning storage, consider what needs a home:
- Shoes, coats, and bags near the entrance.
- Cleaning supplies close to frequently cleaned areas.
- Towels and toiletries within easy bathroom reach.
- Kitchen appliances where they can be used conveniently.
- Seasonal decorations and luggage in less frequently accessed spaces.
Built-in storage can help keep rooms tidy, but every cabinet should have a reason. Deep shelves may hide smaller items, while tall cupboards can be difficult to reach. Drawers, adjustable shelves, and accessible compartments often make everyday organization easier.
Let the Site Shape Your Ideas
A floor plan needs to respond to the property where it will be built. Sunlight, neighboring homes, street position, and available outdoor space can influence where rooms and windows belong.
Large windows may bring welcome daylight, but their placement also affects privacy and heat. A patio should feel pleasant at the times you expect to use it. Views from bedrooms deserve consideration before window positions are settled.
If you are searching for a custom home architect Memorial Villages, explain how you hope to use both the house and the property. Discuss outdoor meals, gardening, private sitting areas, and the views you want to preserve. The architect can assess those wishes alongside site conditions and applicable requirements.
Choose Materials You Can Live With
It is easy to fall in love with a finish in a photograph. Living with it involves cleaning, maintenance, and wear.
A kitchen surface needs to suit how often you cook and how much upkeep you are comfortable handling. Flooring should reflect the household, including children, pets, and busy entrances. Bathroom materials need careful selection for the conditions they will face.
Bring samples together before making decisions. Look at them under different lighting and consider how colors and textures feel beside one another. Ask about care requirements, too. A material that fits your routine is more likely to remain a choice you enjoy.
Leave Room for Changing Needs
Your home may need to support different routines over the years. Children grow, work arrangements change, and visiting relatives may eventually stay longer.
Flexibility can come from simple decisions. A room with useful dimensions and well-placed outlets might serve as an office today and a bedroom later. A bathroom layout can allow space for future adjustments.
You do not have to predict everything. Focus on changes that seem reasonably likely and discuss them during planning. Making room for a future need can be easier than altering a finished home.
Keep the Budget Connected to Your Priorities
Custom design involves choices, and some will matter more to you than others. Decide which features would improve daily life most before spending heavily on decorative details.
A functional kitchen, comfortable bedrooms, and sufficient storage may deserve priority over an elaborate entrance. Clear priorities help guide decisions when costs need adjusting.
Ask how design choices affect construction and future maintenance. Unusual shapes, extensive glazing, and complex rooflines can have cost implications. Understanding these tradeoffs lets you choose deliberately.
A Home That Fits the Way You Live
The best ideas often begin with something simple: wanting a quieter morning, an easier dinner routine, or a comfortable place to spend time with family.
Custom home design gives those wishes practical form. When room placement, storage, furniture, and outdoor spaces are considered together, the house becomes easier to use. Its value shows up in the small moments you experience every day.