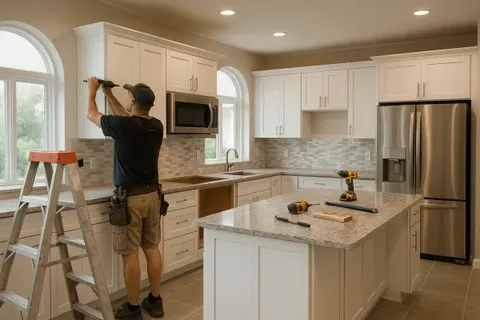
A kitchen remodel can improve how your home looks, feels, and functions, but successful results require more than choosing new cabinets and countertops. A clear plan helps you manage the design, budget, materials, and construction process from beginning to end. Working with a professional kitchen remodeling company can also make it easier to coordinate different parts of the project and avoid costly mistakes.
1. Start by Identifying Your Kitchen Problems
Before choosing finishes, think about what is not working in your current kitchen.
Maybe you need more storage, better lighting, additional counter space, or a more practical layout. Perhaps the cabinets are outdated, the flooring is damaged, or the kitchen feels disconnected from the rest of the home.
Make a list of the problems you want the remodel to solve. Then separate essential improvements from features that would simply be nice to have.
This gives you a clearer starting point and helps prevent the project from becoming unnecessarily complicated.
2. Establish a Realistic Remodeling Budget
Your budget should be one of the first things you establish.
Kitchen remodeling costs can vary significantly depending on the size of the kitchen, materials, layout changes, appliances, labor, and structural work.
A simple cosmetic update may require a very different budget from a complete renovation involving new cabinets, plumbing, electrical work, flooring, and walls.
It is also smart to leave some room in the budget for unexpected expenses. Older homes can sometimes reveal plumbing, electrical, or structural issues once construction begins.
3. Decide Whether You Need a New Layout
Changing the layout can have a major impact on both the functionality and cost of a remodel.
Consider where the refrigerator, sink, oven, dishwasher, cabinets, and preparation areas are currently located. Ask yourself whether the existing arrangement makes cooking and cleaning convenient.
If the kitchen feels cramped or requires unnecessary movement, changing the layout may be worthwhile.
However, moving plumbing, electrical connections, walls, or appliances can increase project costs. A professional remodeling contractor can help determine whether a layout change will provide enough benefit to justify the additional work.
4. Plan Your Storage
Storage should be considered early rather than treated as an afterthought.
Think about what you currently store in your kitchen and what you wish you had more room for. Pots, pans, small appliances, dishes, food, and cleaning supplies may all need dedicated storage.
Options such as deep drawers, pull-out shelves, pantry cabinets, corner storage, and cabinets that extend upward can help make better use of available space.
Good storage planning can also reduce countertop clutter and make everyday tasks easier.
5. Choose Cabinets and Countertops
Cabinets and countertops often have a major influence on the appearance of a remodeled kitchen.
When selecting cabinets, consider construction quality, storage capacity, door style, color, and hardware. The right choice should complement the home’s overall design.
For countertops, homeowners can consider materials such as quartz, granite, and other surfaces. Think about durability, maintenance, appearance, and budget rather than choosing solely based on current trends.
It is also important to coordinate cabinet and countertop selections. Bringing samples together can help you see whether the colors and textures work well as a combination.
6. Select Flooring and Backsplash Materials
Flooring needs to handle regular foot traffic, spills, and cleaning. Choose a material that fits both your design preferences and everyday lifestyle.
The backsplash serves a practical purpose by protecting walls around cooking and cleaning areas, but it can also become a design feature.
You can choose a backsplash that blends with the countertop for a subtle look or use contrasting colors and patterns to create a focal point.
Try to select these materials before construction begins so the installation schedule can be planned properly.
7. Consider Kitchen Lighting
Good lighting can make a kitchen more comfortable and functional.
A combination of ambient, task, and accent lighting can provide better coverage than a single ceiling fixture.
Under-cabinet lighting can illuminate countertops, while pendant fixtures can provide focused light above an island or breakfast bar.
Natural light should also be considered. If the kitchen has windows, avoid blocking them unnecessarily with cabinets or other features.
Lighting plans should be completed before walls and ceilings are finished so electrical work can be properly coordinated.
8. Select Appliances Early
Appliances should be chosen before final cabinet measurements and fabrication.
Refrigerators, ovens, dishwashers, microwaves, and cooktops have specific dimensions and installation requirements. Choosing them late in the project can create problems if the cabinets were designed around different measurements.
Consider energy efficiency, size, functionality, and how frequently each appliance will be used.
The goal is to create an appliance arrangement that supports the kitchen’s workflow rather than simply filling available spaces.
9. Work With a Professional Remodeling Team
Once the design and priorities are clear, it is time to select the professionals who will complete the project.
A reliable kitchen remodeling company can help coordinate demolition, carpentry, cabinets, countertops, plumbing, electrical work, flooring, and finishing.
Ask potential contractors about their experience, project process, estimated timeline, materials, and what is included in their proposal.
A detailed written estimate can make it easier to compare options and understand where your remodeling budget will go.
Kitchen Remodeling in Bonita Springs, FL
Homeowners planning kitchen remodeling in Bonita Springs, FL should consider both the home’s existing design and the way the kitchen will be used.
Florida homes can have design preferences that emphasize bright interiors, open layouts, durable surfaces, and easy indoor-outdoor living. However, the best remodeling choices should always be based on the individual property and homeowner’s needs.
Whether you are updating a small kitchen or completely changing the layout, careful planning can help create a space that feels comfortable and practical.
A local remodeling professional can also help evaluate the existing kitchen and determine which improvements are realistic for the available space and budget.
10. Prepare for Demolition and Construction
Before construction begins, remove dishes, food, small appliances, decorations, and other belongings from the kitchen.
If possible, create a temporary area where you can prepare simple meals during the renovation. Depending on the size of the project, the kitchen may be unavailable for several weeks.
Protect nearby rooms and discuss access arrangements with the remodeling team. Clear communication about working hours, deliveries, pets, and household routines can help reduce disruption.
11. Expect Some Changes During the Project
Even a carefully planned remodel can encounter unexpected issues.
Once walls, cabinets, or flooring are removed, contractors may discover damaged materials, outdated wiring, plumbing problems, or other conditions that were not visible beforehand.
This is one reason to maintain a contingency fund.
If a change becomes necessary, ask the contractor what caused the issue, what options are available, and how the solution will affect the budget and timeline.
12. Complete the Final Inspection
Once construction is finished, walk through the kitchen carefully.
Check cabinet doors and drawers, countertops, flooring, backsplash, lighting, plumbing fixtures, appliances, and other completed work.
Make sure everything operates as expected and that any agreed-upon finishing details have been completed.
A final walkthrough gives you an opportunity to identify minor issues before the project is officially closed.
Final Thoughts
Planning a kitchen remodel from start to finish becomes easier when each stage is considered before construction begins. Start with your goals, establish a realistic budget, plan the layout, select materials, choose appliances, and work with experienced professionals.
For homeowners considering kitchen remodeling in Bonita Springs, FL, thoughtful planning can help turn an outdated kitchen into a space that better supports everyday cooking, entertaining, storage, and family life.
The goal should not simply be to create a kitchen that looks new. It should be to create a kitchen that works better for you every day.