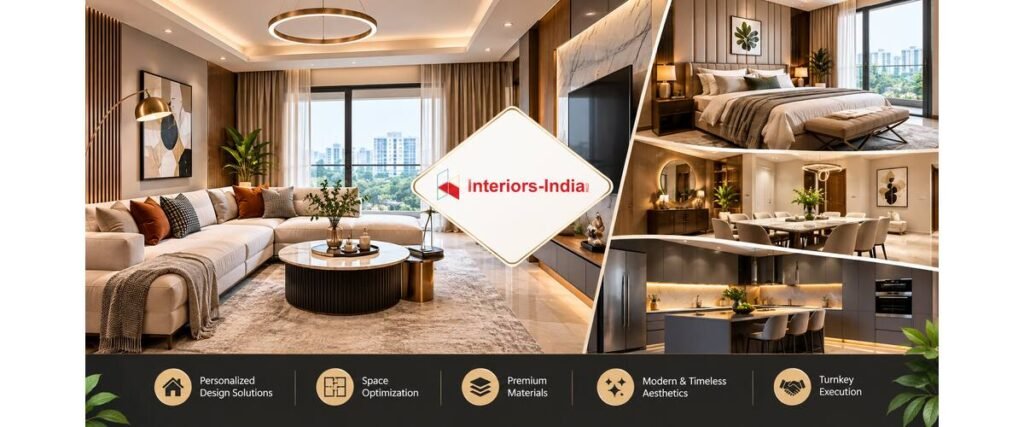
A 3BHK home offers enough room for family life, guests, work, storage and personal spaces, but using that space well requires more than attractive furniture. A successful makeover should connect the floor plan, furniture, lighting, kitchen, wardrobes, storage and daily routines. Interior Designers in Delhi can help bring these elements together so the home feels practical as well as visually consistent.
The starting point should be the family’s lifestyle rather than a ready-made design theme. A family with children may need flexible storage and study areas, while working professionals may need a dedicated workspace. Parents may require an accessible bedroom, and frequent entertainers may need better living and dining arrangements.
Interiors-India’s current approach also focuses on functional space planning, tailored design concepts, quality craftsmanship and project management. Its listed residential solutions include modular kitchens, wardrobes, space-saving furniture, TV units, study tables, lighting and other home-interior elements.
Interior Designers in Delhi: What a Complete 3BHK Makeover Includes
When homeowners compare interior design professionals, they should look beyond individual furniture pieces and understand the complete scope of work. For a 3BHK makeover, this may include space planning, furniture layouts, wardrobes, modular kitchen design, lighting, electrical planning, false ceilings, wall finishes, storage, and installation. These details are particularly useful when evaluating Interior Designers in Delhi as they help homeowners understand what is actually covered in the proposed service.
A good project should also account for the relationship between different rooms. The living room should connect naturally with the dining area, bedrooms should have adequate circulation, and the kitchen should provide efficient movement between preparation, cooking and storage zones.
Interiors-India describes a process that moves from discovery to concept development and then move-in, with 3D visualisation and civil work and installation support. Its project-management service also describes coordination from planning and design through final handover.
What to Discuss at the First Meeting
Share the actual requirements before discussing finishes. Explain how many people live in the home, what each bedroom will be used for, how much storage is required, whether anyone works from home and what level of maintenance is acceptable.
Budget should also be discussed early. This allows the design team to decide where customisation is worthwhile and where simpler solutions can provide similar functionality.
Planning the Existing Floor Plan Before Buying Furniture
The first practical step is to understand the existing property. Room dimensions, door swings, windows, columns, electrical points, plumbing lines and natural-light sources can all affect furniture placement.
A sofa that looks suitable in a showroom may be too deep for a particular living room. Similarly, a large wardrobe can reduce bedroom circulation if its shutters and drawers do not have enough clearance.
Why Measurements Matter
Accurate measurements reduce mistakes during furniture production. They also allow designers to check whether beds, wardrobes, study tables, dining furniture and kitchen units can coexist comfortably.
This is particularly important in Delhi apartments where a few inches can determine whether a room feels open or congested.
Designing the Three Bedrooms Around Different Needs
The three bedrooms of a 3BHK do not necessarily need identical designs. The master bedroom may prioritise wardrobe capacity and relaxation, while a child’s room may need a study desk, bookshelves and flexible storage.
A guest room can have a simpler furniture arrangement, while a parents’ bedroom may require comfortable movement, accessible storage and appropriate lighting.
Making Bedrooms Flexible
If the third bedroom is likely to change functions over time, avoid filling it with highly specialised furniture. A compact wardrobe, comfortable bed and flexible desk can allow the room to become a guest room, study or children’s room later.
This approach can reduce the need for another major redesign when family requirements change.
Interior Designers in Dwarka: Making Better Use of 3BHK Apartments
For homeowners comparing interior design professionals, space planning is often one of the most important considerations. Different Dwarka properties can have varying room proportions, balcony arrangements, circulation patterns, and storage opportunities, so the same furniture layout will not work everywhere. This makes space planning especially important when evaluating Interior Designers in Dwarka for a home that needs to balance comfort, functionality, and available space.
A practical apartment makeover can use full-height wardrobes, storage beds, wall-mounted TV units, compact study desks and built-in cabinetry to increase storage without taking excessive floor space.
The objective should not be to cover every available wall. A balanced combination of closed storage, open areas and correctly scaled furniture can make the home feel more spacious.
Storage for Everyday Family Life
Frequently used items should remain within easy reach, while seasonal belongings can be placed in lofts or higher cabinets.
Storage should also be distributed according to room usage. Bedroom storage can handle clothing, while living-room cabinetry can accommodate electronics, books and household items.
Creating a Living Room That Works for Family and Guests
A 3BHK living room often has several functions. It may be used for television, conversations, guests, family activities and occasional celebrations.
Furniture should therefore be selected according to the room’s actual dimensions. A large sectional may not be the best choice if it blocks the passage between the entrance and dining area.
Balancing Furniture and Open Space
A useful layout leaves comfortable movement around seating, tables and storage units. The TV unit should not become so large that it dominates the room.
Layered lighting can further divide the room into functional zones without constructing physical partitions.
Modular Kitchen Designer in Delhi NCR: Designing Around Cooking Habits
The kitchen needs detailed planning because several activities happen in a relatively small area. Preparation, cooking, cleaning, storage and appliance use should follow a logical sequence.
When selecting a Modular Kitchen Designer in Delhi NCR homeowners should discuss the cabinet layout, carcass material, shutters, hardware, drawers, pantry units, corner storage, countertop, appliance positions, lighting and electrical points.
Interiors-India’s published kitchen guidance highlights different layouts such as L-shaped, U-shaped, parallel, straight and island kitchens, with the appropriate choice depending on the available space. Its current published price guidance gives broad kitchen ranges from approximately ₹1.2 lakh for simpler specifications to ₹8 lakh or more for elite configurations, depending on materials, hardware, accessories and design complexity.
Choosing the Right Kitchen Layout
An L-shaped kitchen can work well in many compact or medium-sized homes. Parallel kitchens can suit narrow spaces, while U-shaped layouts provide more storage and counter area where sufficient room is available.
An island should not be added simply because it looks attractive in photographs. There should be enough clearance around it for comfortable movement.
Where Kitchen Costs Increase
Material, hardware, accessories, countertop selection and kitchen size can significantly change the final price.
Homeowners should also check whether appliances, installation, electrical modifications and civil work are included in the quotation.
Making Storage a Core Part of the Design
Storage should be planned before decorative finishes because it directly affects furniture placement and circulation. A family may require wardrobes, crockery storage, bookshelves, shoe storage, utility cabinets and work-related storage.
Built-in solutions can reduce the number of separate furniture pieces. For example, a full-height wardrobe can combine hanging sections, drawers, shelves and overhead storage within one footprint.
Closed Storage vs Open Shelving
Closed cabinets are useful for belongings that create visual clutter, while open shelves can display books, artwork and selected decorative objects.
Using both allows the home to remain organised without making every wall look like a cabinet.
Office Interior Designers in South Delhi: Creating a Home Workspace
A 3BHK does not always need a separate office room to provide a functional workspace. Depending on the floor plan, a study niche, bedroom corner, passage area or part of the third bedroom can become a practical workstation.
The desk should have sufficient depth for the computer and accessories. Electrical points, internet connectivity, task lighting and cable management should be considered before furniture installation.
The same principles used by Office Interior Designers in South Delhi can be adapted to residential workspaces. Ergonomics, storage, lighting and acoustic comfort become especially important when the area is used for several hours every day.
Making a Compact Workspace Practical
A wall-mounted desk can preserve floor space, while shelves above the desk can provide additional storage. A foldable or multifunctional workstation can also work well if the room has another purpose.
The workstation should not interfere with bedroom circulation or access to wardrobes and windows.
Choosing Materials for Delhi’s Everyday Conditions
Material selection should consider more than appearance. Delhi homes experience dust, strong sunlight and seasonal changes in temperature, while kitchens and utility areas also have moisture exposure.
High-use surfaces need finishes that are practical to clean. Kitchen materials should be selected with moisture and heat in mind, while bedroom and living-room finishes can be chosen around durability and maintenance requirements.
Think About Maintenance Before Selection
A material may look excellent initially but become inconvenient if it requires constant cleaning or specialised maintenance.
Families with children or pets may benefit from durable, easy-to-clean surfaces rather than delicate finishes throughout the home.
Interior Design Firms in Delhi NCR: Comparing Project Proposals
When comparing interior design providers, homeowners should examine the complete proposal rather than choosing a company from the headline price alone. The proposal should clearly outline the design scope, materials, furniture, customization, execution, project management, timelines, and payment terms. These details are especially important when evaluating Interior Design Firms in Delhi NCR as they make it easier to understand the actual value and services included.
Look at the scope of work, material specifications, design development, manufacturing, installation, site supervision, project management and handover process. Two quotations can differ considerably because their inclusions and specifications are different.
Interiors-India describes its service as a one-stop solution covering design, execution and supervision, along with transparent pricing, 3D visualisation and project tracking.
Review the BOQ Carefully
A detailed BOQ should identify materials, quantities, finishes and major furniture components. Avoid accepting vague descriptions such as “premium material” without knowing the actual specification.
Also check whether GST, transportation, installation, electrical work, civil modifications and loose furniture are included or excluded.
How Much Does a 3BHK Makeover Cost in Delhi?
There is no single fixed cost for a 3BHK interior because the final amount depends on carpet area, scope, materials, furniture, kitchen size, wardrobes, lighting and civil work.
Current 2026 Delhi NCR market guides show broad variation. One recent guide places a typical 1,500–1,800 sq ft 3BHK at roughly ₹12–18 lakh for an essential specification, ₹18–32 lakh for a more customised level and ₹32–55 lakh or more for bespoke work. Another current Delhi guide gives a broad ₹15–40 lakh range depending on finish tier. These figures should be treated as planning ranges, not fixed quotations.
What Usually Increases the Budget?
Large wardrobes, premium kitchen hardware, custom furniture, designer lighting, false ceilings, veneer or PU finishes and civil modifications can all raise the project cost.
A detailed BOQ is therefore more useful than a generic per-square-foot estimate because it shows what you are actually paying for.
Step-by-Step Process for a 3BHK Interior Project
A structured process reduces design changes and execution problems.
- Requirement discussion: Understand lifestyle, family needs, storage, style and budget.
- Site measurement: Record dimensions, openings, electrical points, plumbing and existing conditions.
- Space planning: Decide furniture positions, circulation and storage.
- Design development: Finalise colours, materials, furniture profiles and lighting direction.
- 3D visualisation: Review proposed rooms before production.
- Material and BOQ finalisation: Confirm specifications, quantities and costs.
- Manufacturing and execution: Coordinate furniture, civil work, electrical work and installation.
- Final inspection: Check functionality, finishes, fittings and outstanding work before handover.
Interiors-India’s own published workflow similarly starts with discovery and concept development before moving toward installation and move-in.
Designing for Comfort Instead of Just Appearance
A successful home should feel good during ordinary weekdays, not only when it is photographed. Seating should be comfortable, storage should be accessible, lighting should suit different activities and furniture should not obstruct movement.
This is where Interior Designers in Delhi can add value through detailed space planning. The design should respond to how people actually live rather than forcing everyday routines into a decorative concept.
Keep Future Requirements in Mind
Families change. Children grow, work arrangements change and guest requirements can increase or decrease.
Flexible furniture, adaptable storage and multifunctional rooms can help a 3BHK remain useful for several years without requiring another complete makeover.
[Short Conversation: Planning a 3BHK Home
Client: We want our 3BHK to look modern but still remain comfortable for everyday family life.
Designer: We can first understand your lifestyle, storage requirements, room usage and budget before planning the interiors.
Client: We also need a practical kitchen and a proper work area.
Designer: With Interior Designers in Delhi, we can coordinate these requirements so the complete home works as one connected design.]
Checklist Before Starting the Makeover
Before work begins, confirm the final floor plan, furniture dimensions, kitchen layout, wardrobe interiors, electrical points, lighting plan, material specifications, BOQ, payment stages and expected timeline.
Do not compare quotations only by total amount. Compare the same scope, same material level and same execution responsibilities wherever possible.
The best 3BHK makeover is not necessarily the one with the most decoration. It is the one that makes the available space easier to use, easier to maintain and better suited to the family’s lifestyle.
Some Important Questions
1. How much does a 3BHK interior cost in Delhi?
Current 2026 market references show broad ranges depending on scope and finish. A 3BHK may start around the lower teens for an essential specification and rise beyond ₹30 lakh for highly customised or premium interiors.
2. How long does a complete 3BHK makeover take?
The timeline depends on the design scope, material availability, manufacturing, civil work and installation. A detailed schedule should be confirmed after the design and BOQ are approved.
3. What should I ask Interior Designers in Delhi before hiring them?
Ask about previous projects, design revisions, material specifications, BOQ, execution scope, site supervision, project timeline, payment stages, warranty and post-handover support.
4. Is a modular kitchen suitable for a 3BHK?
Yes. A modular kitchen can be planned around the available dimensions, cooking habits, appliance requirements and storage needs. The layout and hardware should be selected according to actual usage.
5. How can I make a small 3BHK room feel more spacious?
Use appropriately scaled furniture, maintain clear circulation, use vertical storage, reduce unnecessary furniture and combine concealed storage with selected open areas.
6. How should I compare Interior Design Firms in Delhi NCR?
Compare their relevant portfolio, design process, material specifications, BOQ, execution scope, project management, site supervision and handover process. The lowest quotation is not directly comparable if important work or better specifications are excluded.