Modern construction and renovation projects require accurate digital information to reduce errors, improve coordination, and streamline project planning. Scan to Revit services help architects, engineers, contractors, and building owners convert point cloud and laser scan data into detailed, editable Revit models.
By combining 3D laser scanning technology with Autodesk Revit, professionals can create reliable BIM models that represent existing buildings and structures with a high level of accuracy.
What Are Scan to Revit Services?
Scan to Revit is the process of converting 3D laser scan data, point clouds, LiDAR data, or reality capture information into a Revit BIM model. The process typically starts with capturing the existing site using laser scanners or other reality-capture technologies.
The resulting point cloud is then imported into Revit and used as a reference for modeling architectural, structural, and MEP elements.
Depending on project requirements, models can be developed at different Levels of Development (LOD), such as LOD 200, LOD 300, or LOD 350.
Why Choose Scan to Revit Conversion?
Traditional site measurements can be time-consuming and may contain inaccuracies, especially when dealing with complex buildings. Scan to Revit workflows provide a more data-driven approach.
Key benefits include:
- Improved accuracy: Models are created using precise point cloud data.
- Reduced site visits: Existing conditions can be documented digitally.
- Better coordination: Architectural, structural, and MEP information can be integrated into one BIM environment.
- Faster renovation planning: Teams can understand existing conditions before construction begins.
- Clash detection: BIM models can help identify conflicts between building systems.
- Editable BIM data: Revit models can be modified as project requirements change.
Our Scan to Revit Modeling Process
A typical Scan to Revit project follows several stages. First, the client provides laser scan files or point cloud data. The data is reviewed and cleaned to ensure it is suitable for modeling.
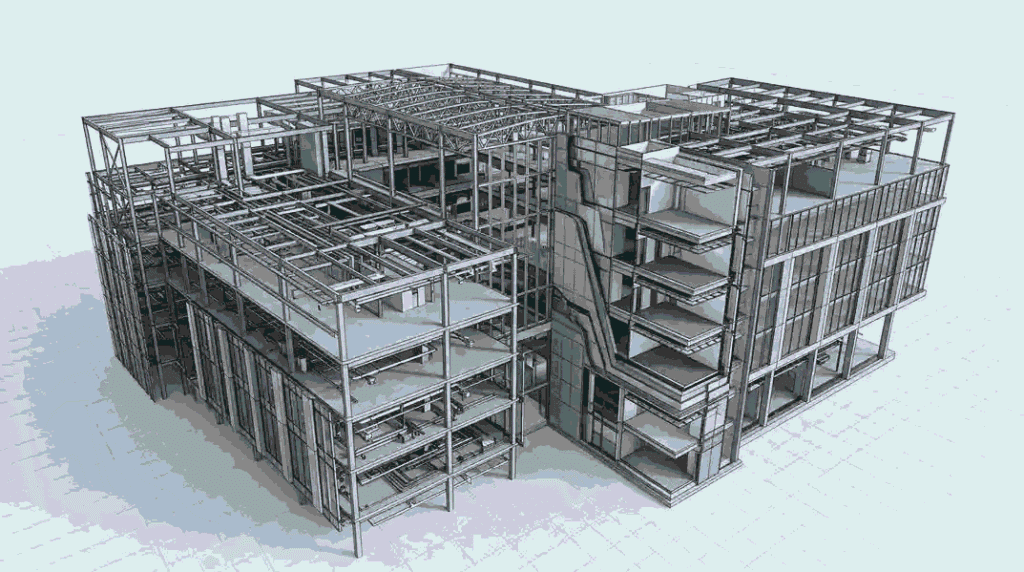
Next, the point cloud is linked into Revit, and the required building elements are modeled according to project specifications. Architectural elements such as walls, floors, doors, windows, ceilings, and roofs can be modeled along with structural and MEP components.
The completed model is then reviewed for accuracy, consistency, and compliance with the required LOD and project standards before delivery.
Applications of Scan to Revit Services
Scan to Revit modeling is particularly useful for renovation, restoration, retrofit, facility management, and as-built documentation projects. It can be used for residential buildings, commercial properties, industrial facilities, healthcare facilities, educational institutions, and large infrastructure projects.
For older buildings where original drawings are unavailable or outdated, laser scanning combined with Revit modeling provides an efficient way to create reliable digital documentation.
Why Work With a Professional Scan to Revit Company?
Professional Scan to Revit providers combine knowledge of BIM standards, Revit modeling, point cloud processing, and construction documentation. This helps ensure that the final model is not only visually accurate but also useful for design, coordination, documentation, and future facility management.
If you have point cloud or laser scan data that needs to be converted into a precise Revit BIM model, professional Scan to Revit services can help transform your reality-capture data into a practical digital asset for your project.