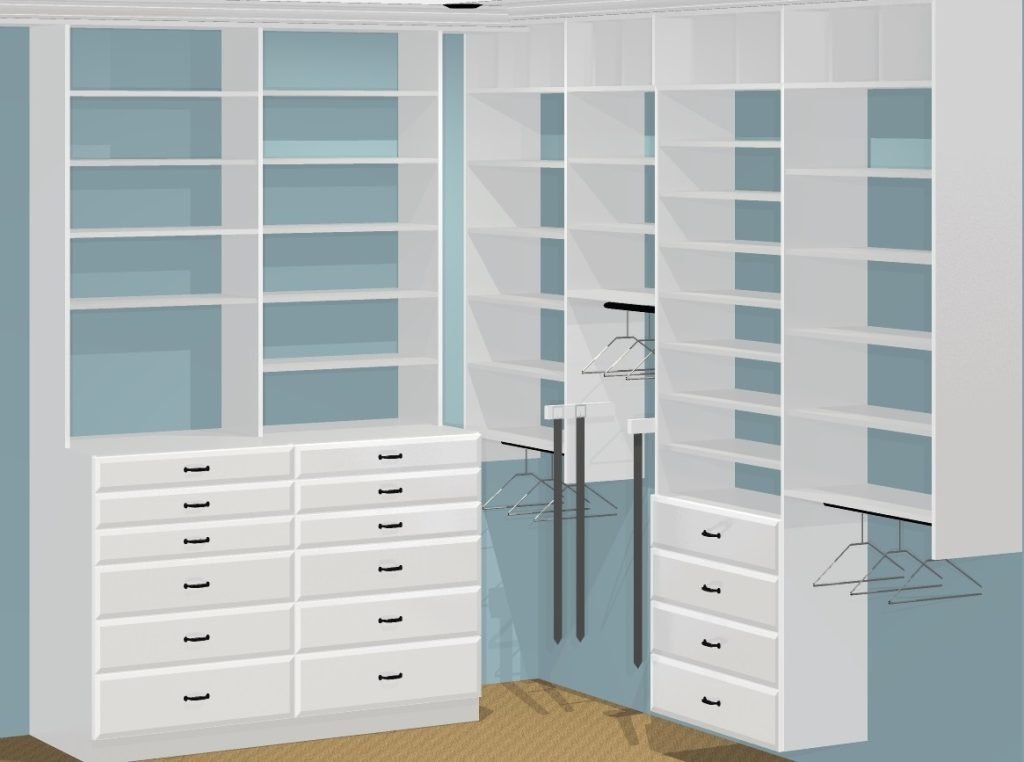
A closet should work for you, not against you. Yet so many homes end up with wasted space, tangled clothes, and shelves that just don’t make sense. A good walk-in closet design fixes these problems from the start. It turns a messy closet into a spot you actually enjoy using every day. Getting this right takes more than good taste. It takes planning, measuring, and a real understanding of how storage works and feels in the living space.
Why Does a Poor Layout Ruin a Closet?
A bad layout is the number one problem in most closets. It starts with measuring the clothes that are going into the closet. From there professionals study the shape of your room and before building anything they map out:
- Where the door swings open or crawl access doors
- Windows and outlets
- The best spots for tall items like coats and dresses
- Where to place drawers and shelving
- What is the proper balance of shelving to hanging here
A professional installer builds a walk-in closet design around your actual needs, not a generic template pulled from a magazine. This small step saves you from years of frustration.
Skipping Proper Measurements
A one design fits all approach is a common error of most homebuilders. Not knowing what the sizes are that you are building for and how much needs to go into the closet are big mistakes that can lead to an unhappy end user. Especially true if the closet is all fixed and it can not be adjusted to meet their needs now and later. Gathering a little information before building the closet makes a huge difference in the final product and satisfaction with the walk-in closet.
Ignoring Storage Variety
A closet packed with just hanging rods wastes tons of potential. Clothes come in different sizes. Long hanging, medium hanging and short hanging. One rod height for all is a huge mistake and waste of space. Shoes need shelving space and so do folded things. Proper planning helps arrive at the proper shelving and hanging balance.
Good walk-in closet systems have the proper balance of shelving and hanging and organization accessories.
- Adjustable shelving for shoes and folded things
- Shoe storage and display options that keep pairs neat and visible which may include behind glass with accent lighting
- Drawer systems and built-in organizers for socks, jewelry, and laundry needs
- Accessories for belts, ties, scarves, ironing, a drawer safe or hide space.
Without this mix, even a huge closet feels chaotic. A pro looks at what you own and builds the system that matches your real wardrobe, and needs not a random one-size-fits-all setup.
What Happens When Lighting Gets Overlooked?
Lighting gets ignored a lot, and it can hurt the whole space. A dim closet makes it hard to match colors like dark blue and black. Poor lighting also makes a closet feel small and dull, instead of bright and uplifting.
Lighting may include:
- Overhead fixtures for general brightness
- LED strips under, behind, or above shelves to light up the closet and contents
- Motion-sensor lights near entry points for quick, easy frequent hands free use
This one fix changes how a closet feels day to day. A well-lit space looks brighter and more uplifting.
Choosing Cheap Materials
Low-quality materials make low quality results Thinner boards and low grade Particle board shelves can sag and break bend under a typical load. Cheap drawer slides are not rated for 100lbs and full extension with ball bearings. Instead they use ¾” extension with teflon wheels and a lower load rating. They give partial access to the drawer not the same durability and access of 100lb rated full extension slides.
Professionals pick materials built to last, such as ¾” Melamine. Custom, professionally built walk-in closet systems outlast store-bought kits by a wide margin. The difference shows up in how the closet holds up after years of daily use, not just how it looks on day one.
Forgetting About Future Needs
A closet built only for today’s wardrobe falls short fast. Families and especially children grow. Styles and needs change. A new job, gain or lose weight, a great sale, a handicap, a relative or guest moves in, rooms change function as kids leave. Smart designers build flexibility into the closet. This kind of planning stops you from redoing the whole closet again in a few years.
Why Hiring a Professional Beats Guessing on Your Own?
Some folks try to piece together a closet system using random parts from a store. This often leads to gaps, wasted space, and a setup that doesn’t match how they actually live.
A professional expert brings a trained eye and real hands-on skills to the walk-in closet. They spot problems before they happen, work within your actual space, and build something that fits your needs to the spae like a glove. The result stands out clearly against a mismatched, store-bought fix. It holds together better, looks sharper, and works smoother for years down the road.
Bringing in a professional also saves you from costly redos. Fixing a poorly built walk-in closet later takes more effort than doing it right the first time.
Final Thought
A closet holds more than just clothes. It holds your morning routine, your favorite outfits, and your sense of order. Small mistakes in design, material, or lighting turn a simple closet into a daily headache. A thoughtful walk-in closet design avoids all of that by putting real planning into the placement of every shelf, rod, and drawer.
Skilled professionals catch the details that get missed on a rushed DIY attempt. From measurements to material choice, their work builds something sturdy and smart. If your closet feels like a mess right now, a well-planned system built by a pro turns it into one of the smoothest parts of your home.